
Redefining Space for Modern Living
A generously proportioned Edwardian home in Altrincham, combining a characterful period frontage with a series of later extensions that had resulted in a fragmented and inefficient internal layout. The project focused on unifying these layers of architecture into a cohesive, functional home suited to modern family living.
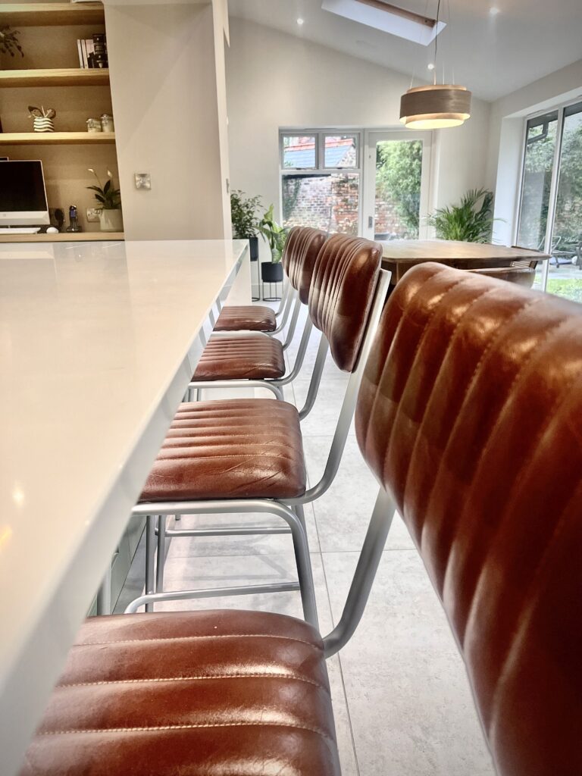
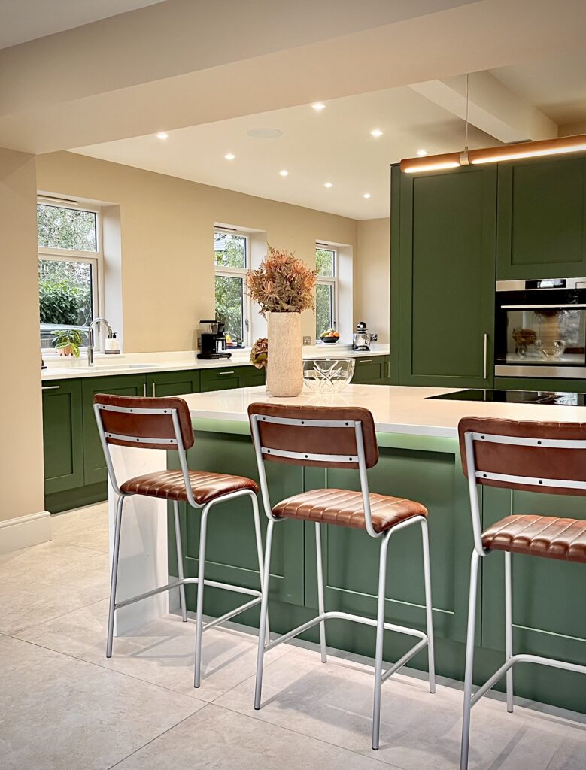
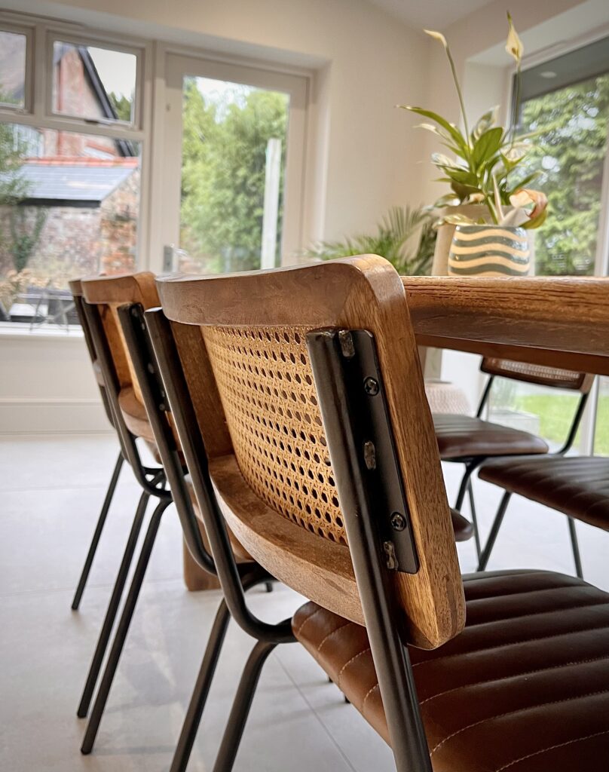
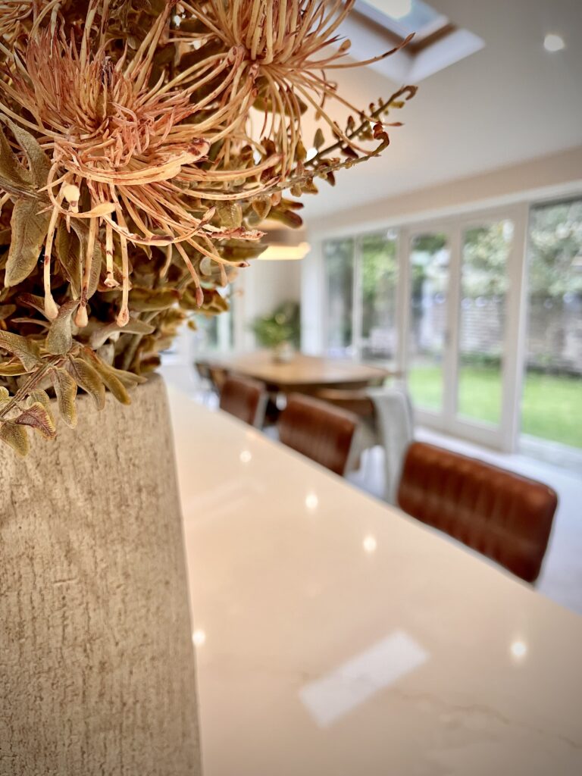
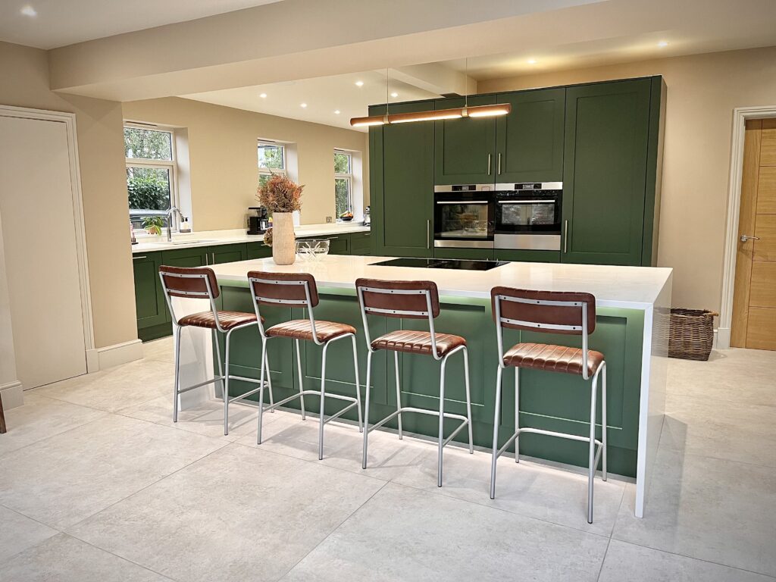
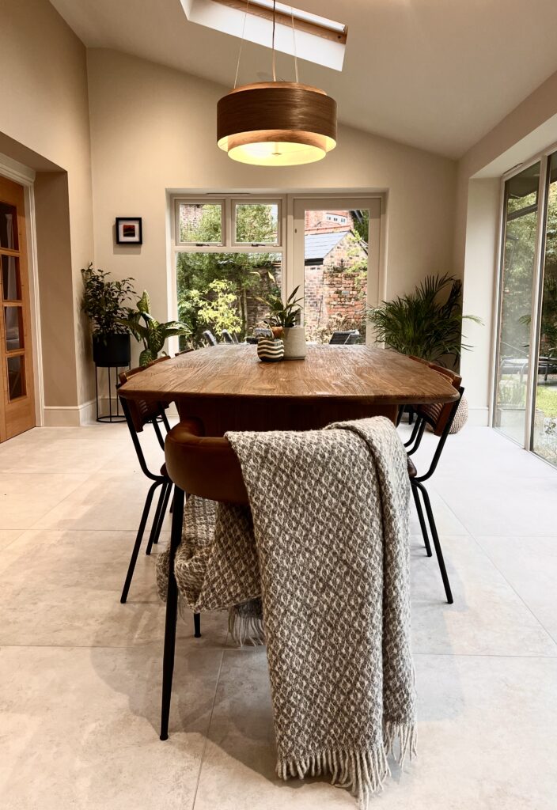
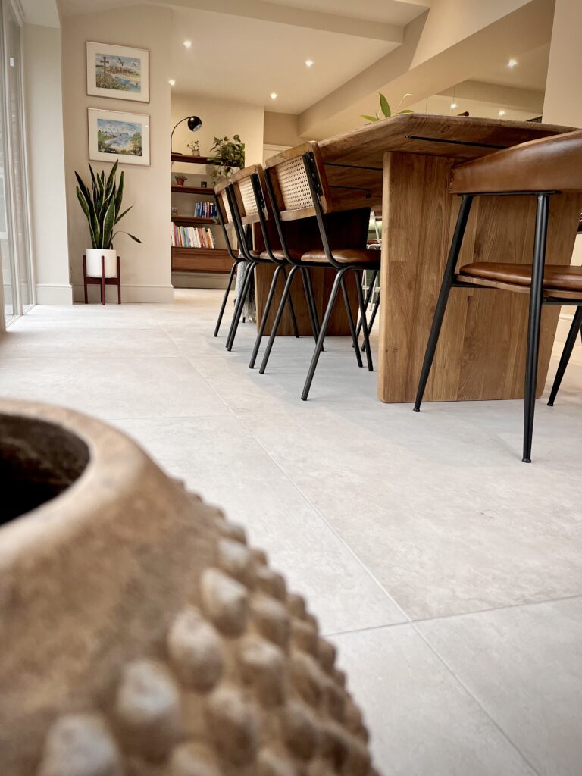
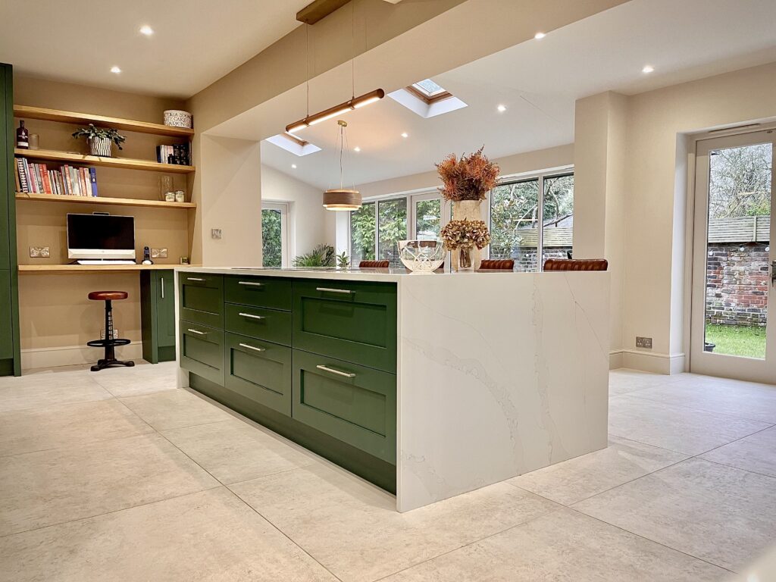
The kitchen and dining areas were a key point of intervention, previously disjointed and lacking flow. In collaboration with a structural engineer, the space was opened up to create a light-filled, open-plan kitchen-diner, significantly improving usability, circulation, and connection between spaces.
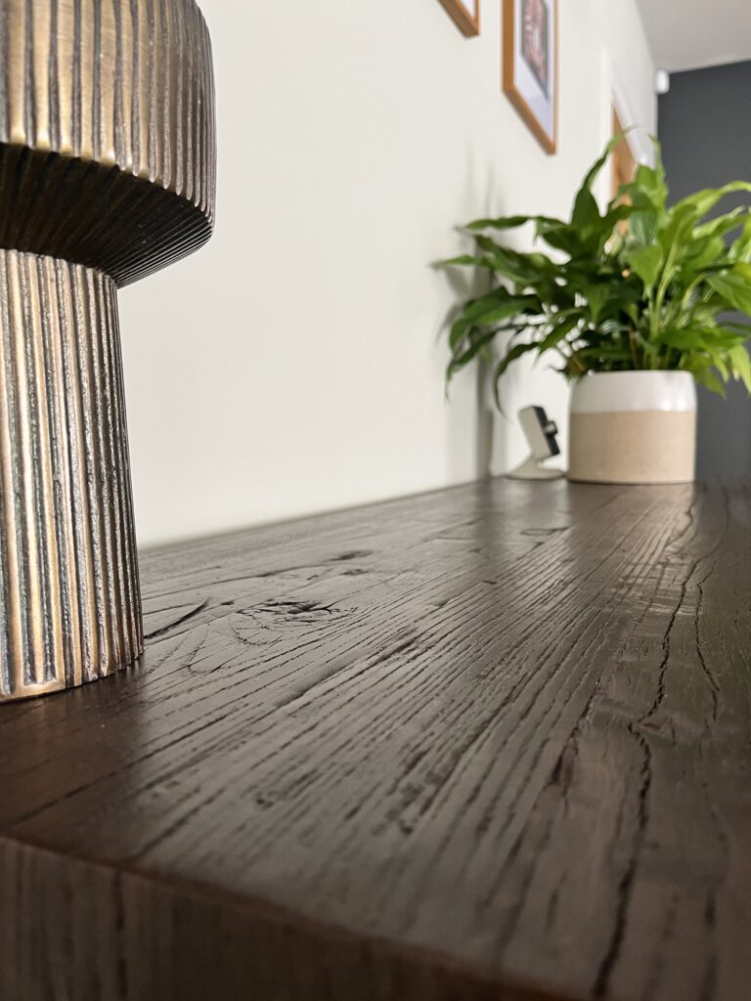
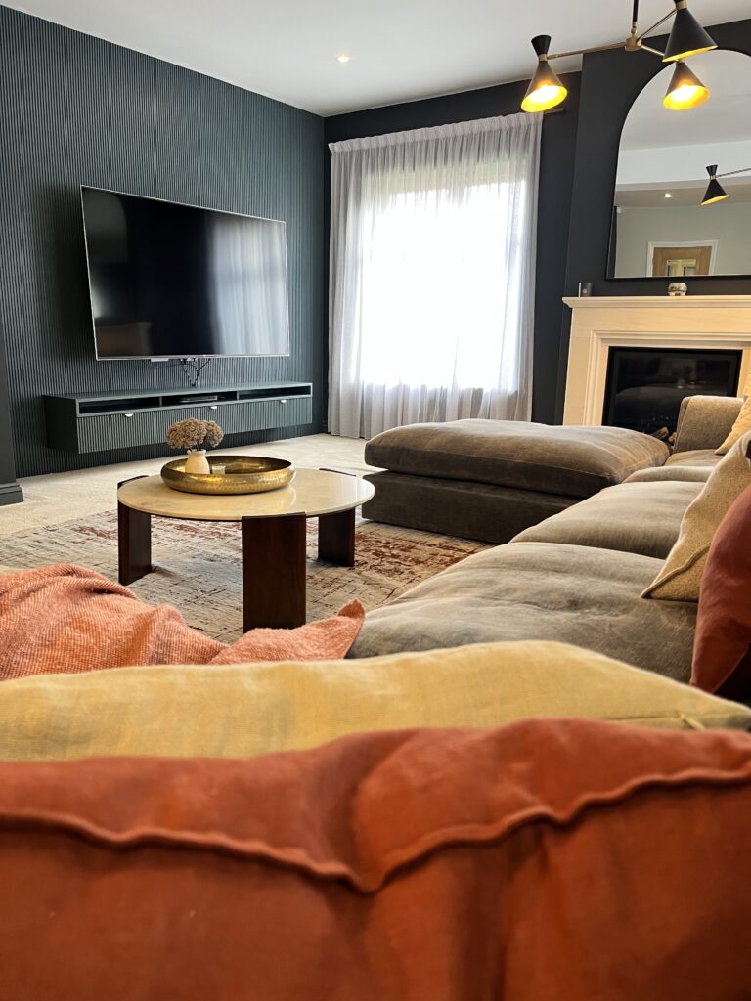
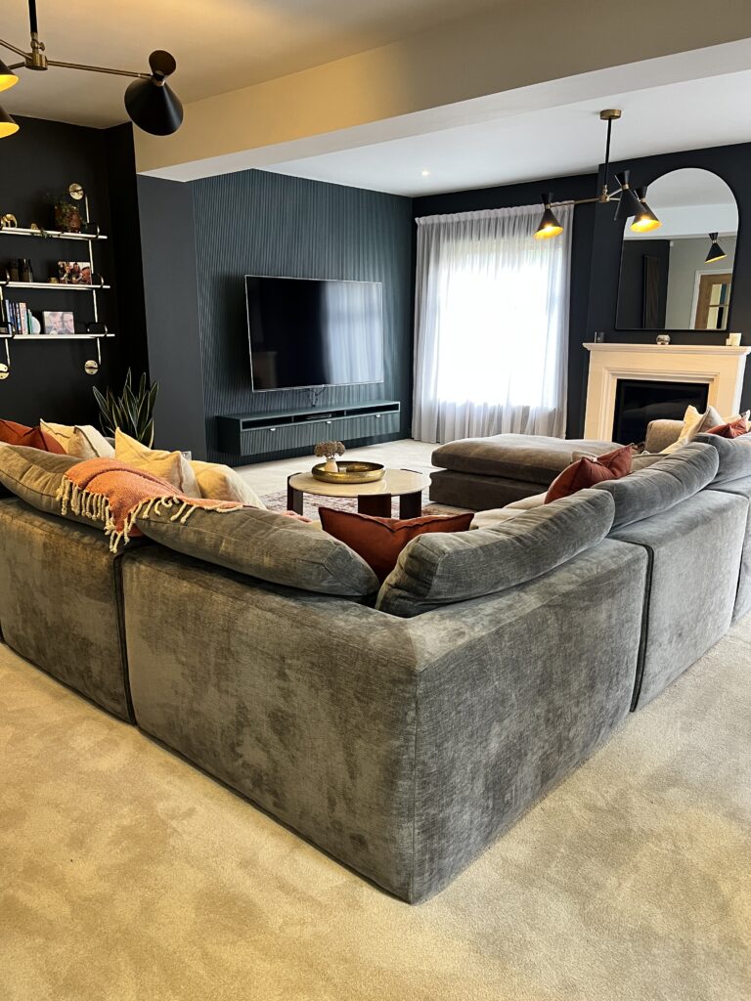
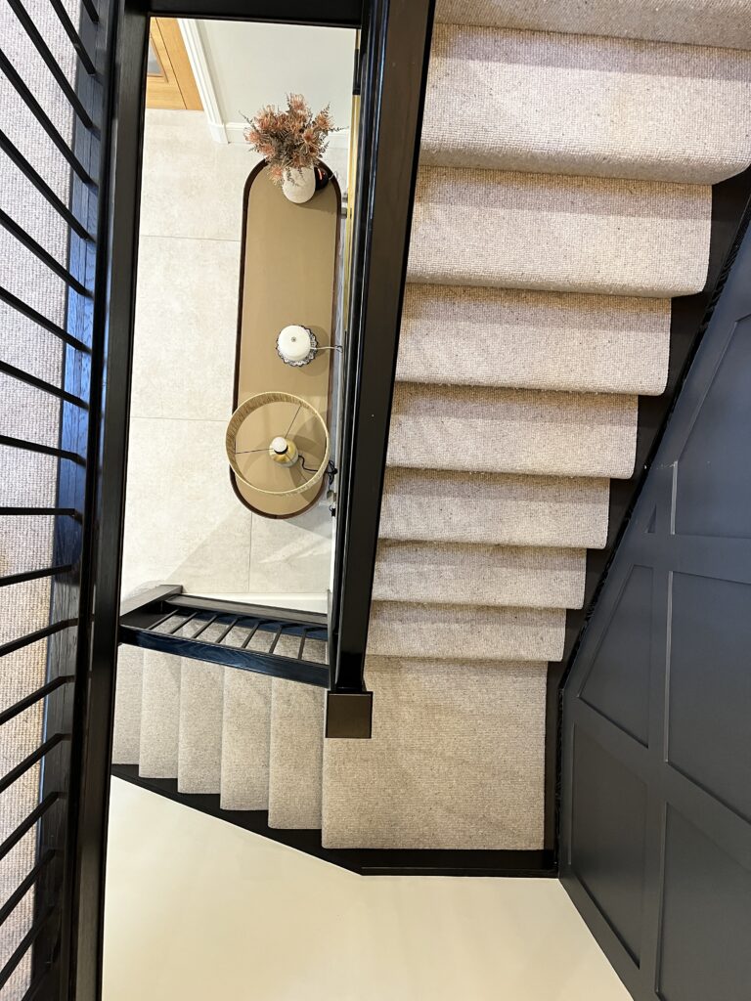
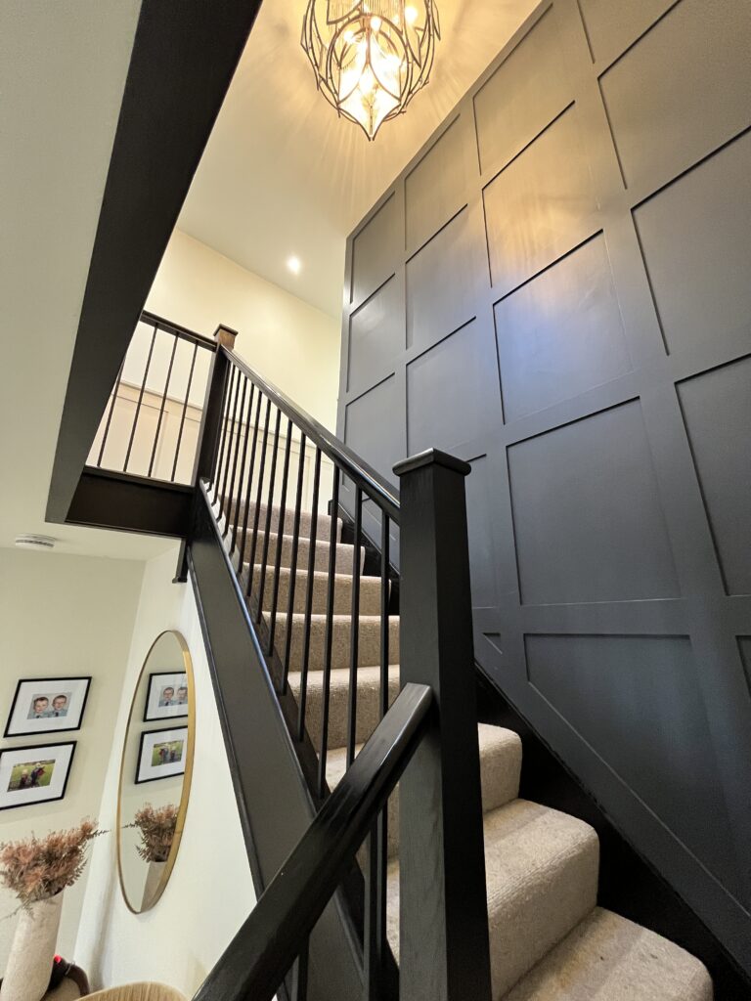
Further enhancements included a refined scheme for the large living room, alongside a full redesign of the hall, boot room, stairs, and landing. A carefully considered palette and material approach introduced warmth and continuity throughout, resulting in a bright, welcoming home that balances period character with contemporary living.



Redefining Space for Modern Living A generously proportioned Edwardian home in Altrincham, combining a characterful period frontage with a series of later extensions that had resulted in a fragmented and inefficient internal layout. The project focused on unifying these layers of architecture into a cohesive, functional home suited to modern family living. The kitchen and […]


