
“Jane had done a wonderful job designing and project managing a friends’ renovation, so she was the obvious choice when I needed to find an interior designer for my own home.
This was a large project with the majority of the 6-bedroom, 3 storey house needing design and renovation. This included two bathrooms, a study, and several bedrooms. Jane produced beautiful designs and made us feel very enthusiastic about the whole transformation. She managed the process and all the tradespeople.
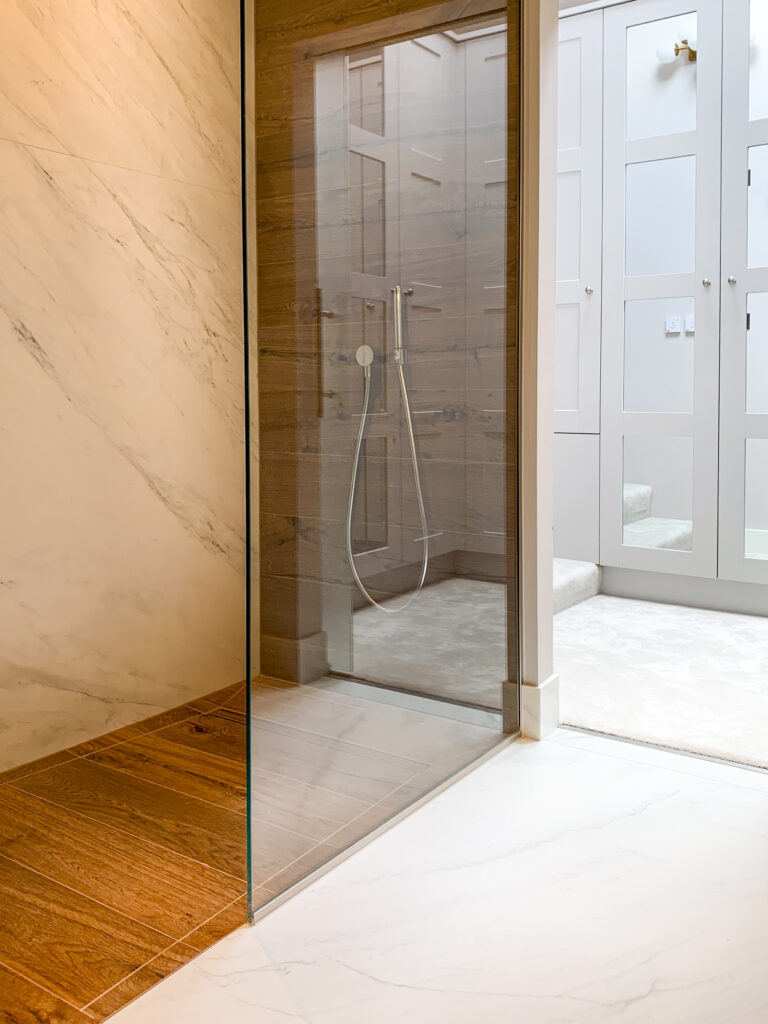
We were thrilled with the final results which included a beautiful cocktail lounge with stunning wallpapered ceiling, and a complete renovation of the master suite with a very practical dressing area and storage. Jane gave us the confidence to be braver with our interior design choices and we would not hesitate to recommend her. Thanks Jane!” -Client
Where Period Elegance Meets Tailored Modern Living
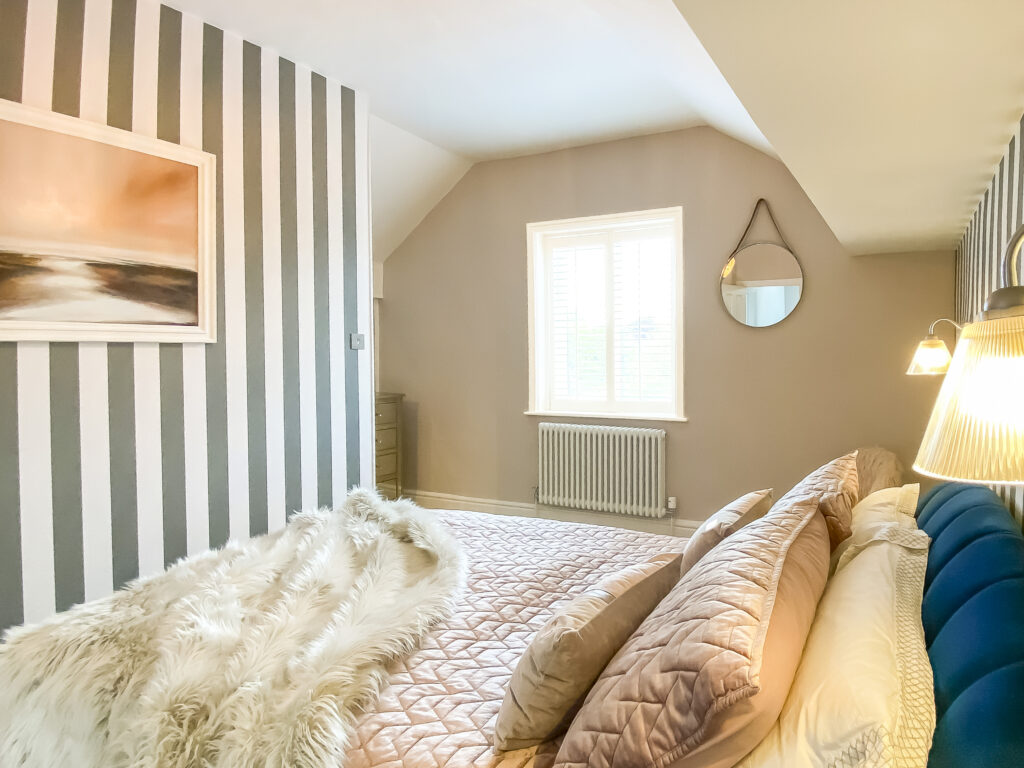
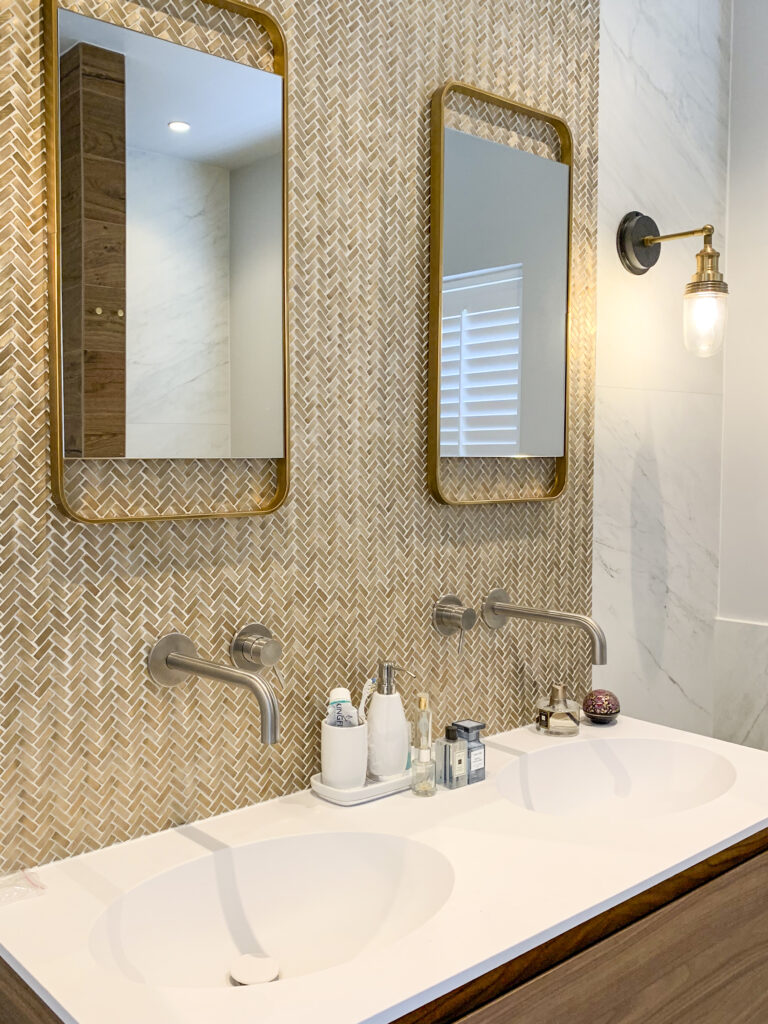
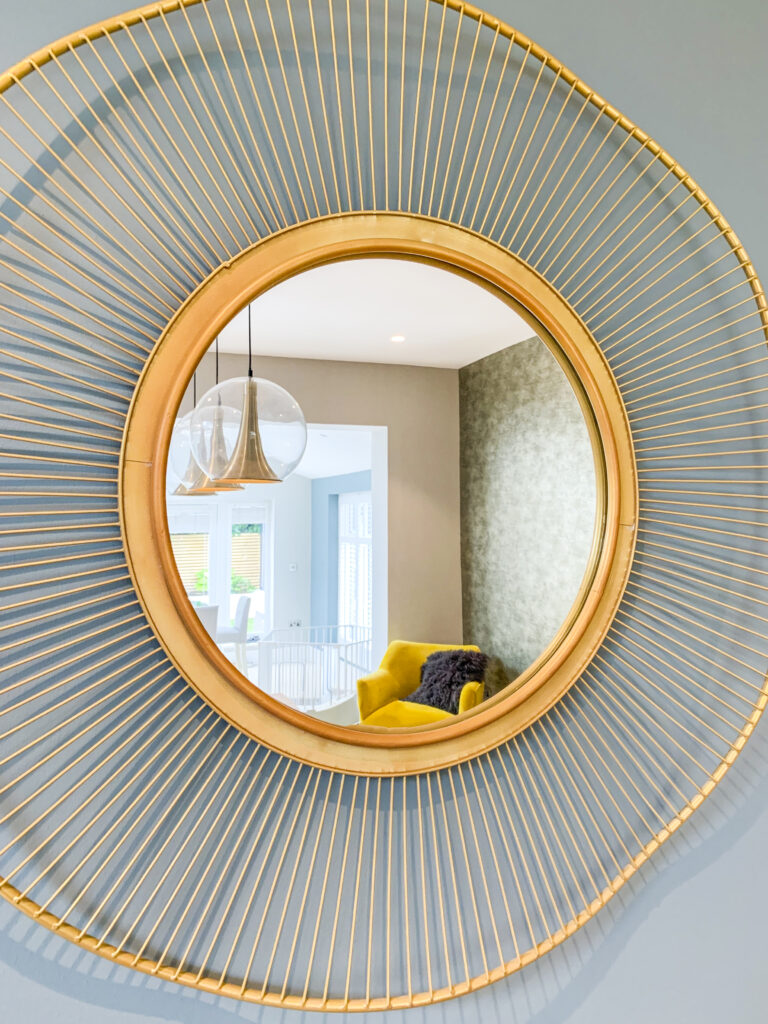
A comprehensive three-storey residential project requiring a cohesive interior architecture approach across multiple functional zones. The scheme included full first floor design—master suite, family bathroom, guest room, children’s bedroom, and landing—alongside a second floor home office and guest suite, and a ground floor comprising an open-plan diner/snug, adult entertaining lounge, and hall, stairs, and landing.

Key challenges involved resolving poor natural light, inefficient storage, and disconnected spatial planning across levels. The dressing room was reconfigured through structural ceiling alterations to incorporate two large rooflights, significantly improving daylight while enabling two full walls of bespoke joinery. The removal of an underperforming window further optimised layout efficiency.
Extensive bespoke joinery, designed by Ava Rose Interiors, was integrated throughout the property, elevating functionality while delivering a refined, tailored aesthetic. The design achieves a seamless flow throughout the home, with each space expressing its own identity while contributing to a cohesive, high-end interior narrative.





Where Period Elegance Meets Tailored Modern Living A comprehensive three-storey residential project requiring a cohesive interior architecture approach across multiple functional zones. The scheme included full first floor design—master suite, family bathroom, guest room, children’s bedroom, and landing—alongside a second floor home office and guest suite, and a ground floor comprising an open-plan diner/snug, adult […]


